Showing posts with label Architecture. Show all posts

Thursday, November 01, 2007

Designers are idiots too.


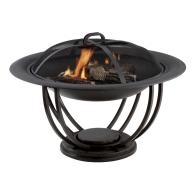


So I bought a house... yeah, yeah... shoulda done it a while ago. Now I have a house and a boat... still no car. Because its getting cold, and Maria has blood circulation problems, and I love fire... I am looking at a fireplace for the back. I kinda dig this one, but there's an issue with it. Can you see a possible problem? I don't know if people sometimes design these things, and never test them out... because some things are just stupid.

I guess the process works like this... you pull the lid off, stick some logs in, light a fire... put lid back on so sparks and stuff don't burn your friends. Everything is cozy for about 30 minutes, then the fire starts to die down a little, so you want to add more wood. First thing you have to do is grab the metal handle thats been sitting over a hot fire for about 30 minutes! Now you have a nice logo of the manufacturer burned into your hand... and you have managed to toss the hot screen onto one of your friends, ruining their night. Surely someone must have noticed this.


Nope... guess they all think that is a good idea.

Thursday, August 02, 2007

Why architects don't design cars

Zaha Hadid was recently commissioned by art dealer Kenny Schachter to design a car.

As is typical with some architects... while it looks pretty cool, and is shiny and smooth, there are some basic car criteria missing... like headlights. I guess thats what happens when you get an architect who built a firestation too small for the firetrucks.

Check out this page with more info and images.

Blogged with Flock

Thursday, June 21, 2007

Amphitheater... up again.


Just a quick note that the infamous Springboro Amphitheater is re-assembled again. Everyone involved is anxious to see what fails next. Now its my first professionally designed project, first professionally awarded project, second actually built project, first collapsed project, and first re-built again project! Hopefully this is the last time this project gets built... again.

Wednesday, February 28, 2007

Before and after

Monday, February 26, 2007

Oops...

So... I thought I would share something a little interesting with the small number of readers of this blog.


The Springboro Amphitheater was my first project I designed professionally. It is the first professional project I designed to receive a design award (AIA Dayton unbuilt award), and it is the second project I designed to be constructed (first being McCormick building). On Sunday, it became the first project I designed to have a major structural collapse!!! The lower canopy is now sitting in shreds on the stage.

Cause is being investigated... I am sure it will be some time before we know everything that happened.

As Sergio always said... "better to fail spectacularly than to succeed at mediocrity."

Monday, February 05, 2007

Furniture 2.0


Pretty sweet.

Thursday, September 28, 2006

Protfolio - Necco


This is the Necco project. One of my first designs as a professional. Located in Southpoint Ohio, this building was to be (it will unfortunately never be built) the headquaters for Ed Necco and Associates. A realitively small project (just over 10,000 sqft.) on an awesome site, the structure is all cast-inplace concrete, and copper panel.

The 3 story building is embedded into the cliff for virtually its whole height, with a giant 1/2 bridge that extends over the valley, about 50 feet in the air. The whole building is designed to be from the site, a discovery, or a carving of the landscape into this form.

I acted as the Project Architect for this project.

Wednesday, September 27, 2006

Canstruction 2006



Yesterday, I took part with our office team in the annual AIA Dayton 2006 Canstruction event. This is an event held around the nation by the American Institute of Architects to raise money, and food for various charities such as local food banks.



Our team from Lorenz Williams used over 11,000 cans to construct a Rubic's Cube with Keith Haring paintings on each side. It measured over 8 feet wide and 8 feet tall. We were not sure if the images would read, but as it turns out... they do. We couldn't raise enough cans (probably would have doubled or tripled our donation) to make the whole thing solid, so there are columns on the inside (all made from cans). Its pretty sturdy though, I was sitting on the upper layer, and it felt completely stable. It took our team the whole 8 hours (we actually finished with 12 minutes to go) to finish it... and we actually ended up with left over cans at the end.

The day went without mishap for our team, however, not every team was so lucky. One team built a car at a drive in... and with about an hour to go, their 6 foot tall wall of cans acting like a screen fell over. Luckily, they got it rebuilt in time. There were 7 teams total, and over 30,000 cans that will be donated to the local food banks next week. The event was held at the Dayton Art Institute, which were really awesome, and took care of us very well.


Thanks Matias for the photos.

Tuesday, September 19, 2006

Portfolio - All Projects


This is a slideshow of all my projects, undergrad, graduate, and professional.

Wednesday, September 13, 2006

Exodus has begun

Dayton is like one of those giant rubber bands they use for slingshots. The longer you stay, the more it gets pulled back. How far away you move when you finally leave is based around how long you stayed.

Jabari didn't stay long, he is only able to fly to the NYC.

Can't wait to visit you dude. Hope my rubber band has not snapped by that time.

Friday, September 01, 2006

Anything for a thrill.


So, our lights in the atrium of our office blew out... normally if your boss wants you to change light bulbs, you should start preparing your resume, and getting boxes to pack up your desk. I not only jumped at the chance, I was the one who asked for it. See... the lights are really hard to get too, you can't reach them with a ladder, and you can't get them with one of those light-changing-suction-stick things. So... like anybody who climbs, I offered to rappel down, and change them myself. Only 2 bulbs got dropped... not too bad.

Thanks Matias for your help with this, and for the photo. Click it to see his Flickr, and other photos of light-bulb changing.

Thursday, August 31, 2006

McCormick Building - Architectural Record

This is a "borrowed" article from Architectural Record on the McCormick building. I borrowed this because you have to register on Arch Record's site to read it... and that wasn't cool.


Constructed in 1913, the McCormick Building originally housed a plumbing supply business. Lorenz Williams transformed the dilapidated 32,000-square-foot structure into a mix of office space, which the design firm itself now occupies, and ten loft-style apartment units. The surrounding neighborhood of Webster Station has also undergone a revitalization, thanks to the completion of Fifth Third Field, a ballpark for the Dayton Dragons minor league baseball team.




Lorenz Williams' offices occupy four floors of the building. A grand stair connects these levels. Its ascent takes place at odd angles, modulated by landings and jauntily positioned walls. The materials and jarring shapes create a dialogue with the existing structure's historic backdrop. The architects describe this stair as a “theater of movement” and “an interactive, participatory event that gives meaning to the experience of architecture.”

Although it energizes the space and provides circulation, the grand stair also creates privacy for the offices. It offers those on the stair an ever-changing view of designers at work in their offices, yet staff continue to work unaware of the foot traffic passing above and below them. In contrast to this striking interior, the McCormick Building's exterior was restored to its original appearance—including the windows—and Lorenz Williams' work netted an award from the AIA Ohio chapter.
Location:
Dayton, Ohio

Gross square footage:
30,000 sq. ft.

Total construction cost:
$3.4 million

Owner:
City Wide Development Corporation

Architect:
Lorenz Williams
434 East First St.
Dayton, OH 45402
937-223-6500 tel.
937-461-2934 fax.
www.lorenzandwilliams.com

The McCormick Building
Dayton, Ohio
Lorenz Williams

the People

Architect of record:
John Fabelo, AIA

Associate architect(s):
Russ Anderson

Interior designer:
Karen H. Painter IIDA, ASID, LEED and Karen Skupnik, IIDA

Engineer(s)
Heapy Engineering www.heapy.com

Flooring:
Rod Seabolt, CDC Distributors

General contractor
Messer Construction www.messer.com

Photographer(s)
Ken Schory
44 Royal Birkdale Rd.
Springboro, OH 45066
937-748-4874
www.kenschory.com

Renderer(s)
Russ Anderson

CAD system, project management, or other software used
Microstation www.bentley.com, 3D Studio Max www.autodesk.com